

A practical look at frame condition, installation scope, design and comfort before the order is placed.
Replacing windows in an older Toronto home is rarely just a matter of choosing a colour and glass package. The new unit has to fit an opening that may have been repaired, capped, painted or altered several times over many decades. What looks acceptable from the room can hide tired wood, missing insulation or signs that water has been finding a way behind the exterior trim.
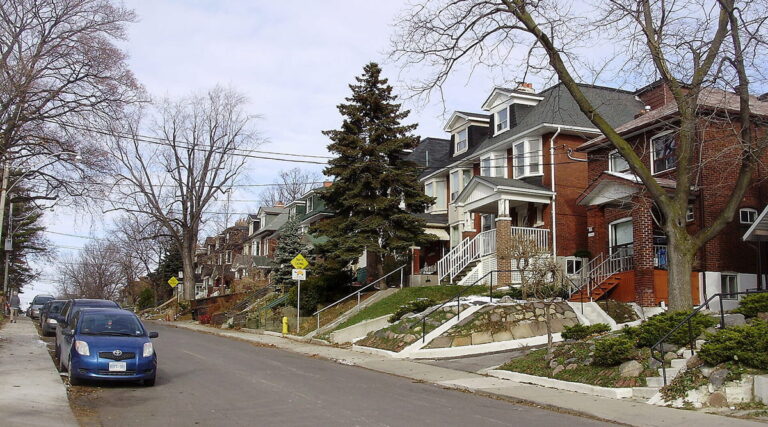
Toronto also has no single type of older house. A century home in the west end, a post-war brick bungalow in Scarborough and a two-storey house in North York can all require a different approach. Before comparing window brands, it helps to understand the condition of the opening and exactly what the proposed installation will replace.
Begin With the Existing Opening
A good assessment starts inside and outside. From the interior, look for staining, swollen trim, peeling paint, recurring condensation along the frame or a draft that remains even when the sash is locked. From outside, check the caulking, capping, sill and brickmould. Soft wood, separated joints and dark marks below the corners can point to moisture problems that deserve a closer look.
Not every cosmetic flaw means the complete frame has failed. Old paint can look rough while the wood beneath it remains solid. The opposite is also possible: fresh capping can conceal deteriorated material. That is why an installer should explain what can be confirmed during the estimate and what will only become visible after removal begins.
Retrofit and Full-Frame Are Different Scopes of Work
With a retrofit installation, the original frame or jamb remains in the wall and the replacement window is installed within it after the old sash and related components are removed. This can reduce labour, preserve interior trim and limit disturbance to the exterior. It can also reduce the visible glass area because the new frame sits inside the old one.
A full-frame replacement removes the existing window and frame back to the rough opening. On a masonry home, this is often described as brick-to-brick replacement. The open cavity can then be inspected, damaged material can be repaired if necessary, and new insulation, air sealing and exterior finishing can be installed before the work is completed.
The terminology is not always used consistently from one quotation to another. A contract should state what remains, what is removed and whether interior trim, exterior capping, brickmould and finishing are included. The installation method should never be assumed from a short phrase on the estimate.

When Retrofit Can Be a Sensible Choice
Retrofit is not simply the budget option. It can be an appropriate solution when the existing frame is dry, solid, reasonably square and properly integrated with the wall. It may also be attractive when original interior trim is in good condition and the homeowner wants to avoid disturbing it.
The trade-off is that the old frame remains part of the finished assembly. If it is already reducing the opening, adding another frame inside it can make the glass area smaller. The homeowner should see how much visible glass will remain, particularly on narrow windows or units divided into several sections.

When Full-Frame Replacement Deserves Serious Consideration
Full-frame work is often worth discussing when there is rot, water staining, chronic air leakage, a noticeably out-of-square opening or several layers of previous replacement work. It can also help when thick older frames are taking away too much glass or when a larger exterior renovation already requires the trim and capping to be removed.
Removing the frame creates access; it does not automatically guarantee better performance. The result still depends on accurate measurements, proper fastening, suitable flashing and careful insulation and air sealing. Homeowners should ask how the opening will be prepared and protected, not only whether the quote says full-frame.
Protect the Character of the House
Performance matters, but windows are also part of the architecture. Changing frame thickness, grille patterns or the number of operating sections can alter how an older house looks from the street. A modern window can still respect the original proportions if those decisions are made deliberately.
Look at the proposed design from both sides. From outside, consider how the meeting rails and mullions line up across the elevation. From inside, check whether the frame will reduce daylight, interfere with blinds or make a favourite view feel smaller. White, black and custom exterior colours can all work, but the choice should relate to the brick, roof, soffits and front door rather than being selected in isolation.
Plan Comfort Room by Room
The same specification does not have to be used in every opening. Bedrooms facing a busy street may benefit from a glass package selected with sound control in mind. A sun-exposed room may need a different Low-E coating from a shaded room. Kitchens and bathrooms need practical ventilation, while a large living-room window may be designed to balance an open view with enough operable area for fresh air.
Double-pane and triple-pane glass, frame design, weather-stripping and installation quality all influence comfort. No single feature compensates for gaps around the opening or a poorly aligned sash. Product and installation decisions should be considered together.
Make Every Quote Describe the Same Job
Two totals cannot be compared fairly unless the scopes match. Before choosing a contractor, check that each written quotation identifies:
- The installation method for each opening, not just the project as a whole
- The window style, glass package, colour, screens and hardware
- Whether interior trim, exterior capping or brickmould is included
- How the perimeter will be insulated and air-sealed
- Removal and disposal of the existing windows
- How hidden damage or additional repairs will be priced if discovered
- The product warranty and the installation or labour warranty
This level of detail does more than prevent surprises. It also makes it easier to understand why one quote may be higher and whether the additional work is actually valuable for the house.
Budget for the Complete Project
Window pricing changes with size, style, glass, frame colour, accessibility and installation method. Full-frame work normally costs more because it involves additional removal and finishing, but the difference varies by opening. A small straightforward bedroom window and a large bay window should not be budgeted the same way.
Homeowners who want a clearer starting point can review this detailed guide to window replacement costs in Toronto. It explains the main pricing factors and helps identify questions to ask before estimates are compared.
It is also worth asking how unforeseen conditions are handled. A contractor may not be able to price concealed damage before removal, but the process for documenting and approving extra work should be clear before the project begins.
Choose an Installer Who Can Explain the Recommendation
A trustworthy recommendation should be tied to what the installer sees at the home. Automatically calling every opening a retrofit can overlook failing frames, while automatically insisting on full-frame replacement can add cost where it is not needed. In some houses, different windows may reasonably require different methods.
At Imperial Windows & Doors, recommendations are based on the condition of each opening, the homeowner’s priorities and the scope needed to achieve a durable result. Whatever company is being considered, the homeowner should receive an explanation that makes sense in plain language and is reflected in the written quote.
Final Thoughts
For an older Toronto home, the best window decision usually begins before the new window is selected. It begins with a careful look at the frame, the wall around it and the way the opening has changed over time. Once that condition is understood, retrofit and full-frame replacement become practical choices rather than competing sales terms.
A well-planned project should improve comfort, preserve the character of the house and leave the homeowner clear about what was replaced and why. Taking time to define the scope before signing the contract is one of the simplest ways to achieve that result.
Contributed by Henry, Imperial Windows and Doors Specialist
About the Author
Henry is a window and door specialist serving Toronto and the Greater Toronto Area. He helps homeowners evaluate existing openings, compare installation options and choose vinyl windows and exterior doors suited to their homes, priorities and budgets.
















You must be logged in to post a comment.