A pool can be the centrepiece of a backyard, but the best plan starts with everything around it. Where will people sit after a swim? How will they move between the house and patio? Is there room for the outdoor dining area, storage and planting the family wants to keep?
For Ontario homeowners, these questions can make the first design meeting much more productive. Instead of choosing a pool in isolation, approach the project as a complete outdoor space with a clear list of priorities and a realistic construction plan.
Start with how you want to use the yard
Describe an ordinary summer afternoon at home. Some households want open swimming space and a modest patio. Others picture a place for relaxed entertaining, with seating, shade and room for meals outside. These preferences influence the layout as much as the pool’s appearance.
Create two lists: features the finished project must include and features that would be welcome if the budget allows. Share both with the designer. This helps avoid a plan that looks impressive but leaves too little usable space for the activities that matter most.
Homeowners researching fiberglass pools in Ontario can see how Lifescape Pools & Design presents pool installation alongside 3D design and landscaping. That whole-yard approach offers a useful way to frame the conversation: the pool, surrounding surfaces and outdoor features should be considered together.
Test the layout beyond the water’s edge
Ask to see the proposed pool in relation to the house, doors, existing structures and the rest of the property. A drawing or 3D view is particularly useful when it shows furniture at a realistic scale, not just an empty patio.
Imagine chairs pulled away from a dining table and people moving through the space. Consider where towels and outdoor accessories will be stored and how the equipment area will be reached for service. Ask the designer to explain how the plan accommodates these everyday needs.
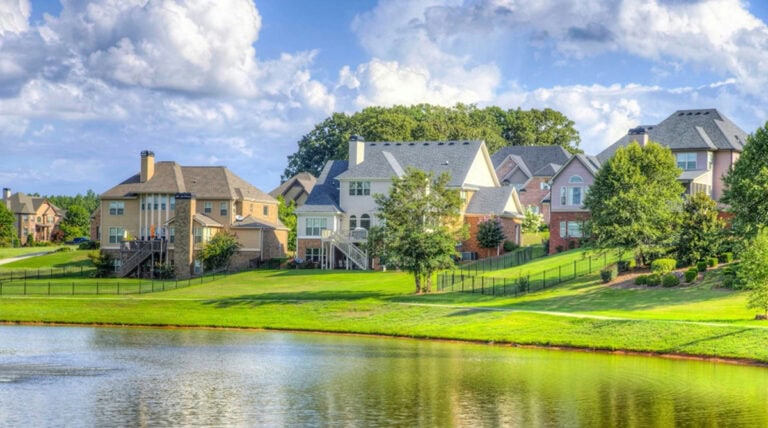
Look at the view from inside the home as well. The arrangement of the pool, planting and seating will be part of the backyard view even when nobody is swimming. A balanced design can make the whole space feel intentional.
Discuss site access early
Before becoming attached to a particular layout, ask how the installation team will reach the work area and bring in the selected shell and equipment. Share information about narrow side yards, gates, mature trees and overhead obstructions.
Lifescape identifies access, site conditions, shell selection and the overall project scope as cost drivers. Its published process also includes consultation, design, excavation, setting the shell and surrounding hardscape work. Use the site visit to understand how those stages would apply to your property.
Ask what will need temporary removal and what will be restored afterward. A complete proposal should make responsibilities clear for affected landscaping, fencing, access routes and other parts of the yard. If a detail cannot be confirmed until further assessment, have it identified as an open item.
Build a budget around the finished space
The selected pool is one line in a larger project. Request a breakdown that explains the installation, surrounding surfaces, equipment and any additional features included in the design. Ask which items are allowances and which have been fully specified.
It can help to organize the budget into three groups: essential project work, features needed for the intended use of the yard and optional upgrades. This creates a clearer basis for adjusting the design than trying to reduce an unexplained total.
If some features may be added later, discuss that before the initial work is finalized. Ask which decisions should be made now so that a future addition does not require unnecessary rework. Do not assume every feature can simply be attached after construction.
Understand the sequence and responsibilities
Ask for a project sequence that distinguishes design decisions, site preparation, installation and completion of the surrounding yard. The date the shell is placed is not necessarily the date the entire outdoor space is ready.
Confirm who coordinates each stage, what information the homeowner must provide and how progress updates will be shared. Ask the project team to identify applicable approvals and inspections for the property and explain who handles them. Requirements should be checked for the actual location and design.
Discuss how weather, site discoveries or changes to selected finishes could affect scheduling. A useful plan describes how changes are communicated and approved, so the homeowner understands the effect on both cost and timing.
Prepare for ownership before handover
Before the final walkthrough, request the operating instructions, product information and relevant warranty documents for the installed pool and equipment. Ask for a demonstration of the controls and a clear explanation of routine care and seasonal service arrangements.
Clarify which questions go to the installer, which go to an equipment supplier and how service requests are handled. Keep the documents together with the approved design, contract and change records.
Use the walkthrough to review the whole scope, including the surrounding surfaces and landscaping. List any remaining items and agree on who will complete them. This gives both parties a shared record of what is finished and what still needs attention.
A successful backyard project begins with a practical brief. When homeowners plan the space around the pool as carefully as the pool itself, design meetings become more focused, quotes become easier to understand and the finished yard is better aligned with everyday life.
contributed post